<-- style PDP --> 256 Tahinca Road, Whitestone - Detached for sale for $899,000
  • new
  • for sale

256 Tahinca Road

Whitestone, Ontario, P0A 1G0 - Hagerman

$899,000

  • Neighbourhood

    Hagerman

  • Major Intersection

    400, 124, East Townline, Tahinca

  • Listed Since: 3 day(s)

  • Last update: 1 day(s) ago

Overview

  • Property Type

    Detached, Bungalow-Raised

  • Bedrooms

    3 + 1

  • Bathrooms

    2

  • Basement

    Full + Fin W/O

  • Kitchen

    1

  • Total Parking

    6 (2 Detached Garage)

  • Lot Size

    295x180 (Feet)

  • Taxes

    $2,225.00 (2026)

  • Type

    Freehold

Property Description

Property description for 256 Tahinca Road, Whitestone

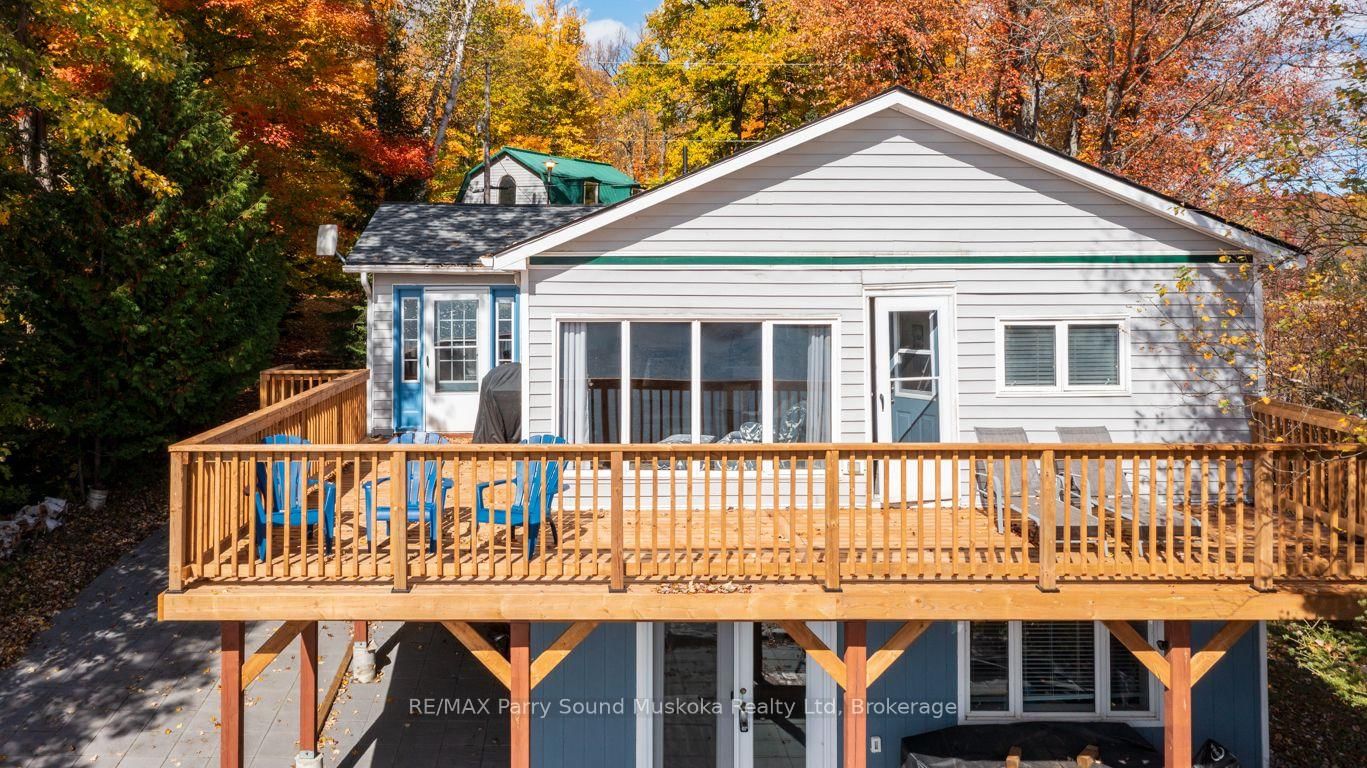
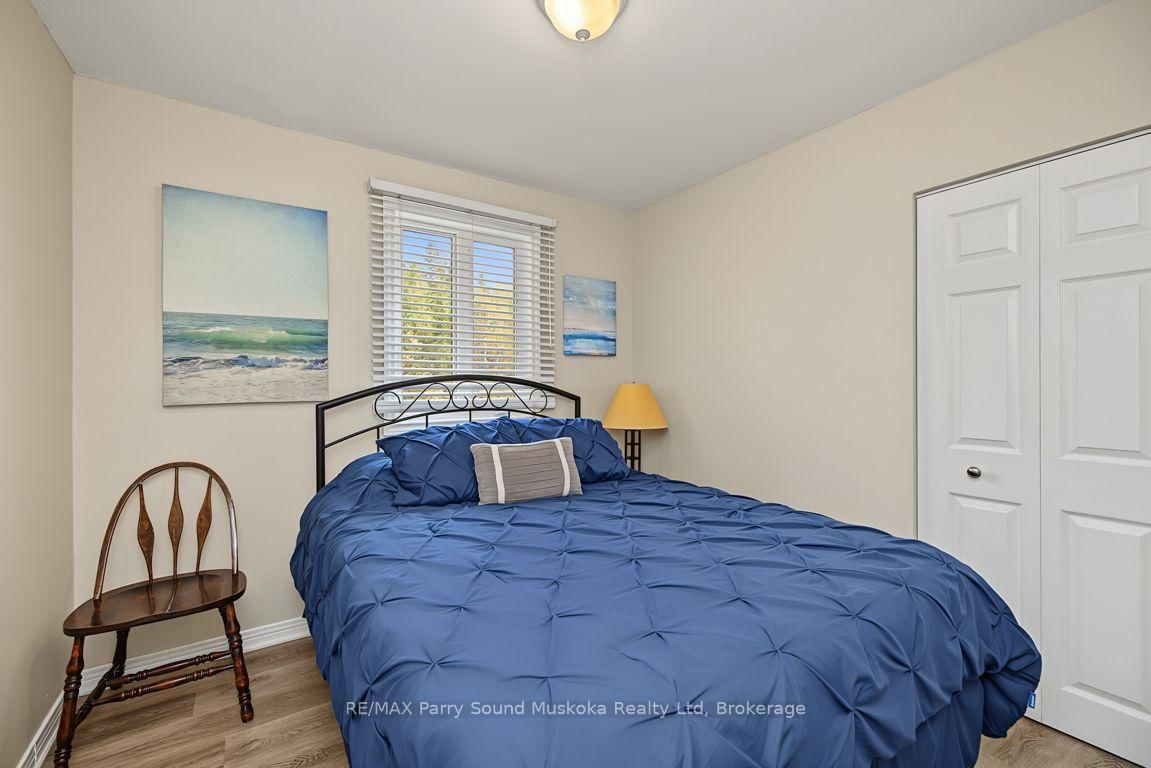
WHITESTONE LAKE! YEAR ROUND WATERFRONT GETAWAY! 295 ft SHORELINE, PRIME SOUTH EXPOSURE! Private setting offers Long open lake views, Frontage on Whitestone Lake + Inlet on east side, TURNKEY OFFERING boasts 3 bedrooms + guest room/den, 2 baths, Extensive upgrades: Full Walkout lower level features family room, Newer 3 pc bath, Walk out to lakefront, Preferred ICF foundation, Ecoflow septic system, New 200 amp hydro panel 2019, New forced air propane furnace 2018, Year round water system, Custom landscaping, DETACHED DOUBLE GARAGE for the toys! Large Loft ideal for storage or future finishing, Private year round maintained road offers 4 season use (approx $450 per season). ESCAPE THE CITY to this YEAR ROUND PRIVATE WATERFRONT RETREAT!

Listed by RE/MAX Parry Sound Muskoka Realty Ltd

  • MLS #

    X13863850

  • Sq. Ft

    1500-2000

  • Sq. Ft. Source

    MLS

  • Lot Irregularities

    n/a

  • Year Built

    Available Upon Request

  • Pool

    None

  • Drive

    n/a

  • Garage

    Detached, 2 spaces

  • Total Parking

    6

  • Family Room

    Y

  • Den

    Y

  • Exterior

    Vinyl Siding

  • Fireplace

    N

  • Roof

    Asphalt Shingle

  • Foundation

    Concrete Block, Insulated Concrete Form

  • Elevator

    n/a

  • Water View

    Y

  • Laundry Level

    n/a

  • Heat

    Forced Air

  • A/C

    None

  • Water

    Other

  • Water Supply

    n/a

  • Sewers

    Septic

  • Central Vac

    N

  • Living

    4.96 x 4.05 ft Main level

    W/O To Deck

  • Kitchen

    5.33 x 4.74 ft Main level

    Combined W/Dining

  • Br

    2.96 x 2.82 ft Main level

  • Br

    2.88 x 2.82 ft Main level

  • Br

    2.95 x 2.82 ft Main level

  • Bathroom

    1.73 x 1.71 ft Main level

    3 Pc Bath

  • Rec

    9.15 x 6.74 ft Lower level

    W/O To Yard

  • Br

    3.26 x 2.6 ft Lower level

  • Bathroom

    3.26 x 1.76 ft Lower level

  • Utility

    4.27 x 2.35 ft Lower level

    Laundry Sink

  • MLS #

    X13863850

  • Sq. Ft

    1500-2000

  • Sq. Ft. Source

    MLS

  • Lot Irregularities

    n/a

  • Year Built

    Available Upon Request

  • Pool

    None

  • Drive

    n/a

  • Garage

    Detached, 2 spaces

  • Total Parking

    6

  • Family Room

    Y

  • Den

    Y

  • Exterior

    Vinyl Siding

  • Fireplace

    N

  • Roof

    Asphalt Shingle

  • Foundation

    Concrete Block, Insulated Concrete Form

  • Elevator

    n/a

  • Water View

    Y

  • Laundry Level

    n/a

  • Heat

    Forced Air

  • A/C

    None

  • Water

    Other

  • Water Supply

    n/a

  • Sewers

    Septic

  • Central Vac

    N

  • Living

    4.96 x 4.05 ft Main level

    W/O To Deck

  • Kitchen

    5.33 x 4.74 ft Main level

    Combined W/Dining

  • Br

    2.96 x 2.82 ft Main level

  • Br

    2.88 x 2.82 ft Main level

  • Br

    2.95 x 2.82 ft Main level

  • Bathroom

    1.73 x 1.71 ft Main level

    3 Pc Bath

  • Rec

    9.15 x 6.74 ft Lower level

    W/O To Yard

  • Br

    3.26 x 2.6 ft Lower level

  • Bathroom

    3.26 x 1.76 ft Lower level

  • Utility

    4.27 x 2.35 ft Lower level

    Laundry Sink

Thinking of Selling?

Find Out Your Home’s Value in Today’s Market!

No Email or Signup is required to view your home estimate.

estimate your home value

Contact Manoj Kukreja

Sales Representative,
Century 21 People’s Choice Realty Inc.,
Brokerage
(647) 576 - 2100

Manoj profile avatar

Mortgage Calculator

This data is for informational purposes only.

Mortgage Payment per month

Principal Amount

Interest

Total Payable

Amortization

Amortization

Closing Cost Calculator

This data is for informational purposes only.

Closing Cost Total for this property

Total Cash flow for purchasing this property

Down Payment(%)*
Additional information

Provincial Land Transfer Tax

Ontario Land Transfer Tax Rebate

Toronto Land Transfer Tax

Toronto Land Transfer Tax Rebate

PST on CMHC Insurance Premium

Lawyer Fees

$2,825

Government Registration Fee's

$164

Title Insurance

Closing Cost Total

Total Cash flow for purchasing this property

Provincial Land Transfer Tax

Ontario Land Transfer Tax Rebate

Toronto Land Transfer Tax

Toronto Land Transfer Tax Rebate

PST on CMHC Insurance Premium

Lawyer Fees

$2,825

Government Registarion Fee's

$164

Title Insurance

Down Payment(%)*

* A down payment of less than 20% is permitted only for first-time home buyers purchasing their principal residence. The minimum down payment required is 5% for the portion of the purchase price up to $500,000, and 10% for the portion between $500,000 and $1,500,000. For properties priced over $1,500,000, a minimum down payment of 20% is required.

Thinking of Selling?

Find Out Your Home’s Value in Today’s Market!

No Email or Signup is required to view your home estimate.

estimate your home value

Contact Manoj Kukreja

Sales Representative, Century 21 People’s Choice Realty Inc., Brokerage
(647) 576 - 2100

Manoj profile avatar

Recent Sold Listings in Hagerman, Whitestone

Popular Cities